Prestige Camden Gardens
Thanisandra Main Road, Yelahanka Hobli, Bangalore
Starting Price
On Request Cr*
Sizes
1,578 – 2,732 sft
Land Parcel
1.98 acres
Total Units
117
RERA No.
PRM/KA/RERA/1251/472/PR/140524/006872
Overview
About Prestige Camden Gardens
Project Snapshot
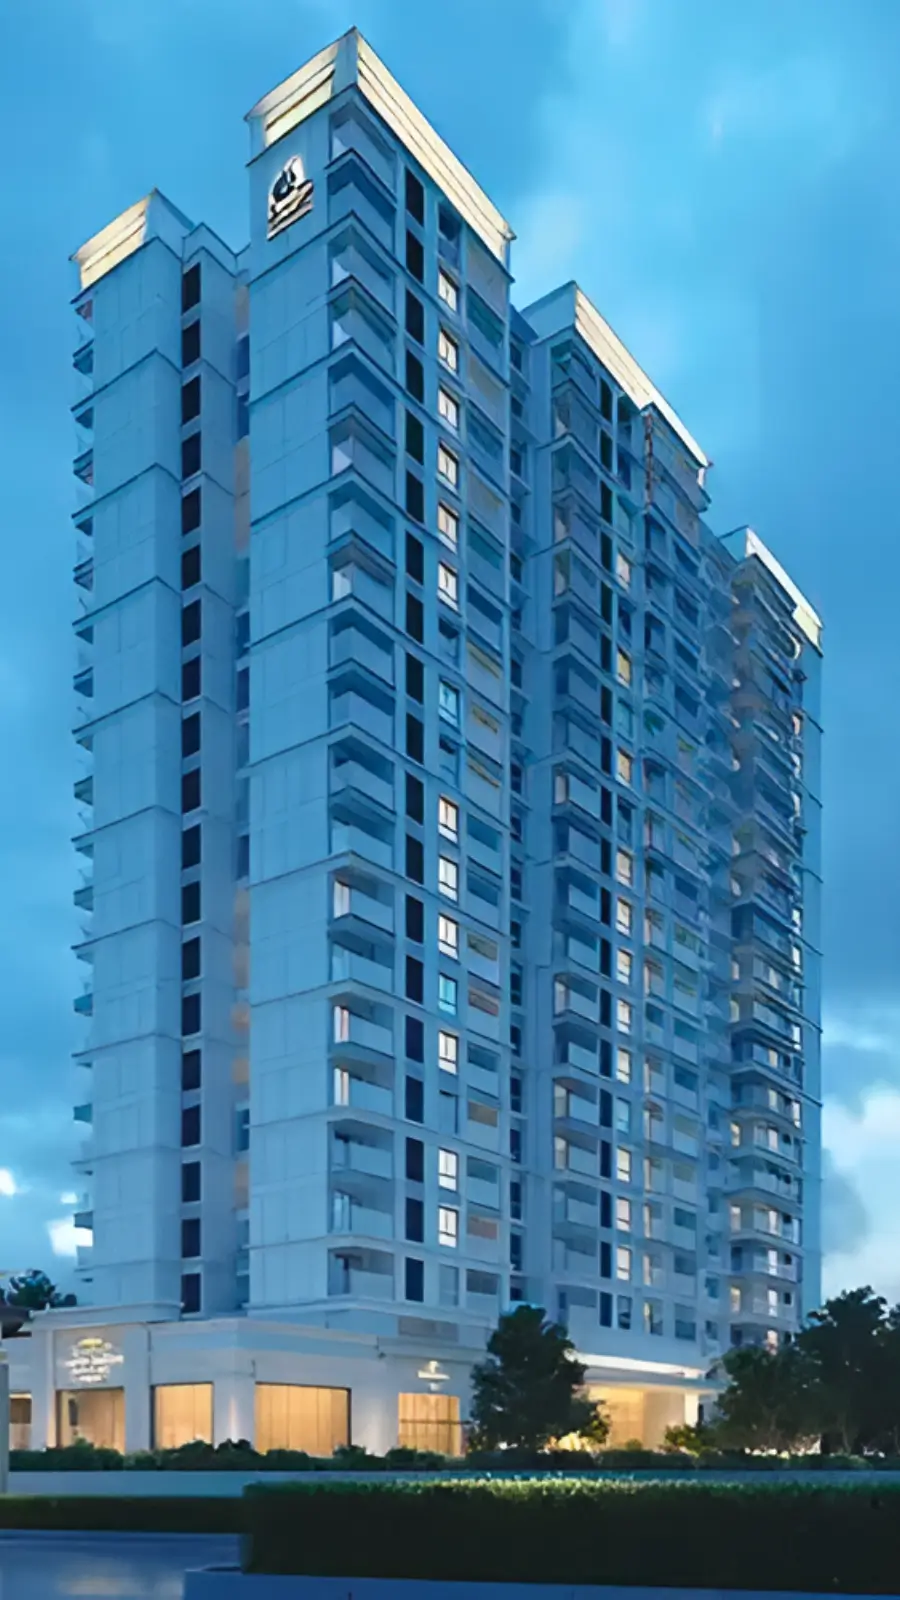
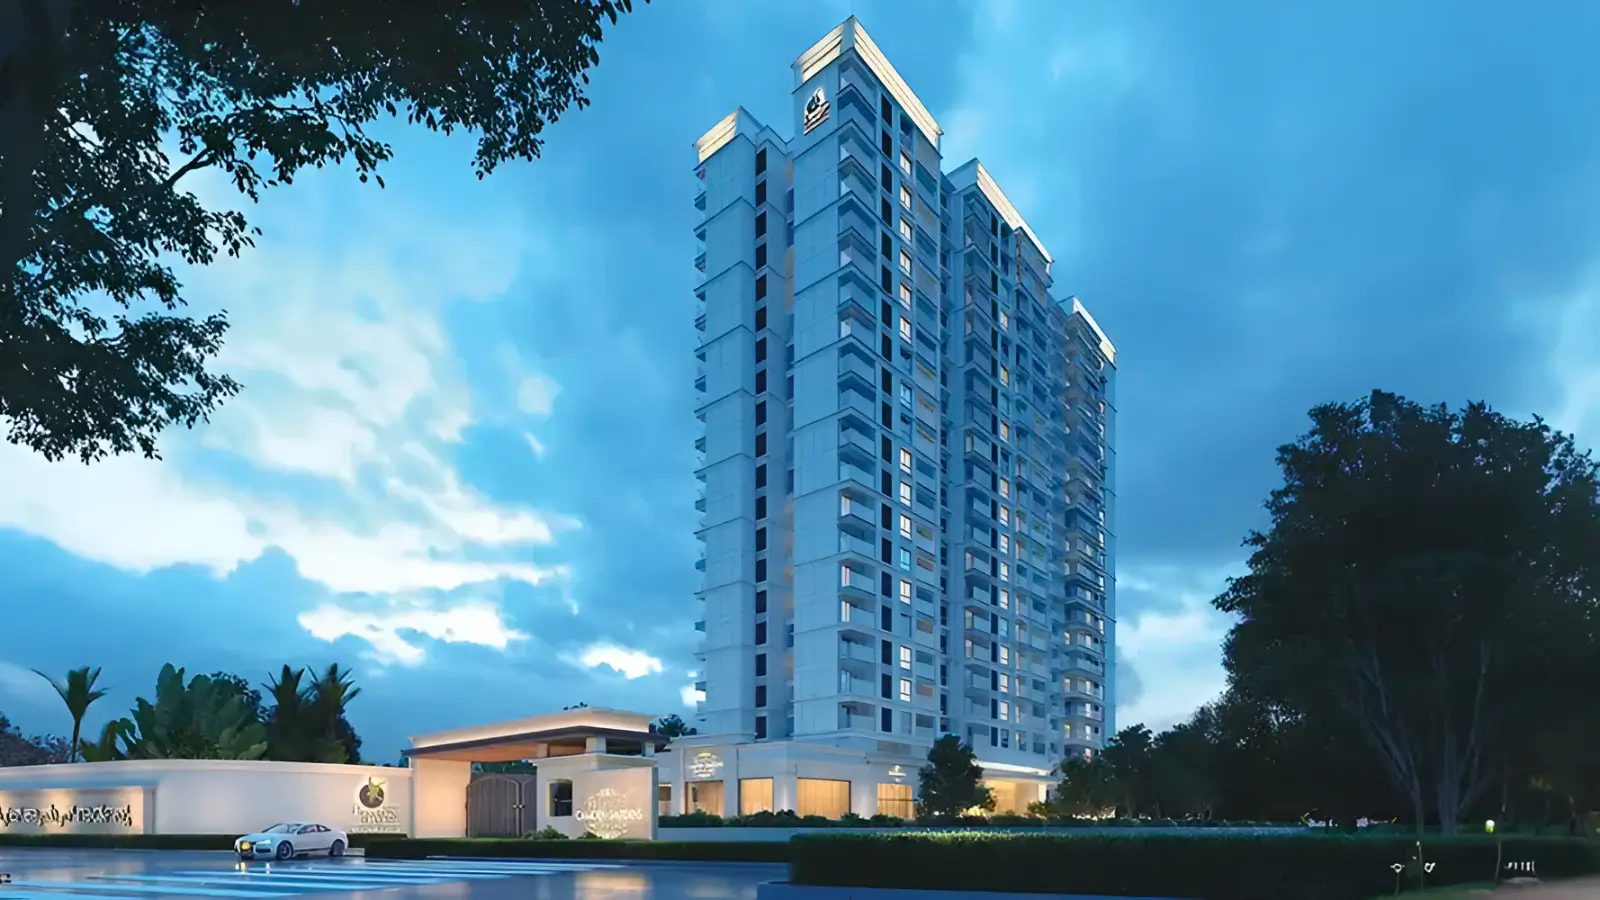
Most of the new housing in North Bengaluru is along Thanisandra Main Road and Prestige Camden Gardens Thanisandra is located on the eastern end of this artery near Bellahalli and Thirumenahalli Village under BBMP Ward 5 at Jakkur. The project features one tower with two basement levels, a ground floor, and 20 floors. The total number of luxury apartments available here is just 117 units in 3 and 4 BHK formats. There are four 3 BHK styles and one 4 BHK, covering 1,578 sft to 2,732 sft on a super built-up basis. Each design opens to the external on at least two sides. The room sizes are more than what the corridor has historically offered, and buyers who come here after looking at luxury apartments in Thanisandra thus tend to get attracted to this development.
✦ These are the Prestige Camden Gardens project details in brief.
Parameter | Detail |
Developer | Prestige Group — Prestige Estates Projects Ltd |
Address | Thanisandra Main Road, Thirumenahalli Village, Yelahanka Hobli, Bengaluru North Taluk |
Civic jurisdiction | BBMP Ward No. 5 — Jakkur |
Land parcel | Approximately 1.83 – 1.98 acres |
Built form | Single tower — 2 basements + ground + 20 upper floors |
Homes | 117 |
Configurations | 3 BHK in four formats and a single 4 BHK format |
Size range (SBA) | 1,578 – 2,732 sft |
RERA registration | PRM/KA/RERA/1251/472/PR/140524/006872 |
RERA acknowledgement | ACK/KA/RERA/1251/472/PR/300424/008097 |
Plan sanction | BBMP/CC/0559/24-25, dated 08-04-2024 |
Construction start | 01-07-2024 |
Proposed completion | 31-12-2027 |
Pricing | Price on Request |
Most of the look of daily life from this address is determined by distance. Bhartiya City is around 3 km down the same road to the south, Manyata Embassy Business Park is some 7.5 km away, the Outer Ring Road junction near Nagawara is roughly 9.3 km and Kempegowda International Airport is some 21 km via car. Rail is closer than people think. Yelahanka Junction is just around 6 km to the north. The Blue Line airport metro has a terminal at Jakkur Cross, about 9 km to the west, while the Pink Line’s terminal at Nagawara is about 10.7 km to the south.
Prestige Estates Projects Ltd. is the owner of this project. Karnataka RERA registration was obtained in May 2024, BBMP approval for the building plan was obtained on 08-04-2024, work began on 01-07-2024 and expected date of completion is 31 December 2027. The construction status of Prestige Camden Gardens is publicly disclosed via quarterly filings. Pricing is still quoted on request for all configurations as floor, facing, view and parking allocations change the price of each property.
✦ Inside the Community
There is only one building on this site and it makes practically everything about living here easier. Parking is lowered to two basement levels and the ground plane is given to the clubhouse, gardens and manicured plaza called Camden Plaza. The tower has a lobby which handles arrivals, and the walking track goes around the base of the tower with the play area and pool deck located within the same loop. The first thing that comes to people’s minds when they think of buying Prestige flats in Thanisandra is the ratio. There are 117 homes over 20 residential floors, which means five to six families share a floor. The lift capacity and lobby space is designed for that, not for a thousand-unit estate.
✦ Why Camden Gardens Deserves a Closer Look
The first argument is rarity and big buildings like these take up corridors like this. So a 117-home tower generates a resale pool that remains thin for years. The second one is much beyond the corridor average for room sizes with three-bedroom configurations going up to 2,149 sft and a four-bedroom at 2,732 sft. The third is the planning: two facings for each house, up to three balconies in some layouts and Vastu compatible orientation of the tower. Verification completes it, as a registered RERA number, a BBMP sanctioned plan and a listed developer may each be validated before anyone signs an application form.
Highlights
Key Highlights
A 117-home community
One tower, and no shared estate infrastructure.
Approximately 1.83 – 1.98 acres
A tight parcel with direct arterial frontage.
Two basements, ground and 20 floors
The full built form of the development.
Cross-ventilated layouts
Every home meets the exterior on two sides or more.
3 BHK across four sizes
1,578 sft, 1,851 sft, 2,037 sft and 2,149 sft.
4 BHK at 2,732 sft
The Ultima format, with a staff room.
25.30 metre road frontage
Direct entry from Thanisandra Main Road.
Clubhouse at ground level
Gym, indoor games and a party hall beneath the homes.
Camden Plaza
Podium landscape, gardens and walking paths.
Prestige Camden Gardens RERA approved
Registered with the state authority and sanctioned by BBMP.
Completion proposed for December 2027
As declared on the registration record.
Over 40 amenities
Across the clubhouse, podium and landscape.
✦ Specification at a glance:
Item | Detail |
Structure | RCC frame designed to applicable seismic codes |
Masonry | Solid concrete block — 200 mm external and 100 mm internal walls |
Lifts | Separate passenger and service lifts, on power back-up |
Parking | Two basement levels |
Water | 24-hour supply with rainwater harvesting |
Security | Video surveillance with 24x7 manned cover |
Confirm the registration on the Karnataka RERA portal: https://rera.karnataka.gov.in/
Pricing
Configurations
The four configurations cover the three-bedroom range, allowing a household to buy just the amount of space they require. Smart starts from 1,578 sft, Optima and Prima are in the center at 1,851 sft and 2,037 sft and Supreme is 2,149 sft. Larger formats come with a staff room, a number of layouts have up to three balconies and orientation is as per Vastu principles. Households evaluating 3 BHK flats in Thanisandra look at floor plates, not headline counts, and the Prestige Camden Gardens 3 BHK stands up on that comparison at every size in the set.
The Ultima is the pinnacle of the tower range. The Prestige Camden Gardens 4 BHK flats are a real 4 bedroom plan for families and not a stretched 3 bedroom design. The size of the 4 bedroom plan is 2732 sft and it comes with a staff room also. If you’re a buyer searching for 4 BHK apartments in Thanisandra, you will discover few alternatives of that size with direct main-road frontage. We are providing the price of a particular property at Prestige Camden Gardens instead of a headline price and the Prestige Camden Gardens 3 BHK price and Prestige Camden Gardens 4 BHK pricing both rely on floor, facing and parking. To get the full picture, ask for the Prestige Camden Gardens cost sheet which includes the base value, GST at 5% for homes that are under-construction, stamp duty and registration at the prevailing Karnataka rates, club membership and the maintenance deposit. The Prestige Camden Gardens payment schedule is linked to this, detailing the payment date for each construction milestone.
Amenities
Amenities
The Prestige Camden Gardens amenities include the ground level clubhouse and the podium around it so the gym, the pool and the walking track are a lift ride away, not a stroll across an estate. That little patch has more than 40 facilities. For gated community apartments in Thanisandra the rule of thumb should be closeness and not number of entries as a short walk makes a facility a habit.
Indoor — party and multipurpose hall, gymnasium and fitness centre, indoor games room with a pool table, and a badminton court within the clubhouse.
Outdoor — swimming pool, outdoor sports court, jogging and walking track, children's play area, and the gardens of Camden Plaza.


Master Plan
Master Plan & Floor Plan
✦ Master Plan
Entry is direct off the Thanisandra Main Road for a width of 25.30 metres and without having to cross any internal spine road first. The parcel is bounded by registered boundaries – on the north by Survey Nos. 10/1 and 11/1 of Thirumenahalli Village, on the south by Survey Nos. 10/5 and 11/5, and on the east by the Bellahalli village boundary. Two basement floors contain parking and services, within metres of the gate.
On the ground floor, the clubhouse and Camden Plaza podium are part of the Prestige Camden Gardens master plan. The tower is bordered by gardens and walking lanes, there are 117 houses divided between the ground floor and 20 stories above. The typical level contains five to six houses, one lobby, one vertical core, and short predictable circulation. The zoning is clean, with houses and recreation on top, parking and services below, and the landscape in the middle as the layer all residents pass through every day.
Master Plan Feature | Detail |
Parcel & access | Approximately 1.83 – 1.98 acres, entered directly from the 25.30 metre Thanisandra Main Road |
Built form | One tower of 2 basements + ground + 20 upper floors |
Ground plane | Clubhouse, Camden Plaza podium, gardens and walking paths |
Below ground | Two basement levels holding parking and services |
✦ Floor Plan
Light and air were decided in the planning stage, not left to the buyer’s chance, as every home in the tower touches the external on at least two sides. On the Prestige Camden Gardens floor plan collection, four 3 BHK formats and one 4 BHK cover 1,578 sft to 2,732 sft on a super built-up basis. In the larger plans, there are staff quarters, one standard in the 4 BHK Ultima and up to three balconies in some designs. The orientation of the tower is as per Vastu Shastra. The sanctioned drawings and selling agreement have carpet areas and room proportions which we open with you during unit selection.
Variant | Configuration | Size (SBA) |
Smart | 3 BHK | 1,578 sft |
Optima | 3 BHK | 1,851 sft |
Prima | 3 BHK | 2,037 sft |
Supreme | 3 BHK | 2,149 sft |
Ultima | 4 BHK | 2,732 sft |
Master Plans
Master Plan
Floor Plans
3 BHK Smart
3 BHK Optima
3 BHK Prima
3 BHK Supreme
3 BHK Ultima
Gallery
Gallery
Pictures of a building under construction should illustrate progress against the needed time-line and also show how the finished rooms are supposed to work. Both are in our collection – Elevation views of the tower against Thanisandra skyline, the clubhouse and podium on the ground, Camden Plaza with gardens and paths and interiors taken from sanctioned design. The building is growing and new frames are coming in so the visual record is up to date with the quarterly progress filings.
Floor layouts and galleries can answer most enquiries before your visit. The elevations describe the two side open layout reading across the façade. The podium frames tell you why the surface is green as parking is below. Clubhouse vistas tell you the distance from the lift lobby to gym in a way no explanation can. This is normally the initial step for buyers from outside of town, and then our team will arrange a visit of the site.
Gallery Section | What It Covers |
Elevations | The tower, façade treatment and arterial frontage |
Clubhouse & podium | Ground-level facilities and the Camden Plaza landscape |
Interiors | Living, dining and bedroom spaces as planned |
Progress updates | Construction advancement towards completion |
Location
Location & Connectivity
Thanisandra Main Road has emerged as one of the main residential corridors for North Bengaluru with the Manyata–Nagawara office belt and the Yelahanka–airport corridor along it. Prestige Camden Gardens Thanisandra Main Road is located in the northern half of Thanisandra Main Road near Bellahalli. On a day-to-day basis, there are three nearby routes which include Thanisandra Main Road, the Outer Ring Road via the Thanisandra junction at Nagawara and the Hennur–Bagalur Road heading east toward the airport belt.
Manyata Embassy Business Park is around 7.5 km down south, followed by Karle Town Center SEZ and Hebbal cluster. Bhartiya City is about 3 km along the same road. Professionals hunting for apartments near Manyata Tech Park often head north for a simple trade-off ; the drive is still reasonable and the home is bigger. Tenants working along the airport belt, some 18 km from the KIADB Aerospace and IT Park at Bagalur, and prestige residences close to Manyata Tech Park also draw such tenants.
Prestige Camden Gardens Jakkur has received the name because the site belongs to Thirumenahalli Village under BBMP Ward 5 hence under civic sense. Schools, schools, clinics and malls are all within a 15 km radius around the area. The Blue Line airport metro is around 9 km west of Jakkur Cross, the Pink Line terminates at Nagawara around 10.7 km south and the airport is around 21 km via road. If you are looking for luxury apartments on Thanisandra Main Road, you are making a call that entails balancing office, airport and school runs and this stretch achieves all three without exacting a sacrifice.
✦ Schools
Mallya Aditi International School, Yelahanka - ~7.9 km
Canadian International School, Yelahanka - ~8.0 km
Vidyashilp Academy, Jakkur - ~10.0 km
Trio World Academy, Sahakar Nagar - ~10.5 km
Stonehill International School, Tarahunise - ~14.0 km
✦ Higher Education
REVA University, Kattigenahalli - ~3.0 km
Nitte Meenakshi Institute of Technology, Yelahanka - ~9.9 km
Sir M. Visvesvaraya Institute of Technology - ~10.7 km
Indian Institute of Science - ~18.0 km
Presidency University, Rajanukunte - ~21.0 km
✦ Healthcare
Cytecare Cancer Hospital, Yelahanka - ~6.0 km
Aster CMI Hospital, Hebbal - ~10.0 km
Manipal Hospital, Hebbal - ~10.5 km
Bangalore Baptist Hospital - ~12.7 km
Ramaiah Memorial Hospital, New BEL Road - ~15.0 km
✦ Work Districts
Bhartiya City (BCIT) - ~3.0 km
Manyata Embassy Business Park - ~7.5 km
L&T Tech Park, Raintree Boulevard, Hebbal - ~8.5 km
Karle Town Centre SEZ, Nagawara - ~8.5 km
Kirloskar Business Park, Hebbal - ~12.0 km
KIADB Aerospace and IT Park, Bagalur - ~18.1 km
Bagmane Tech Park, CV Raman Nagar - ~18.1 km
ITPL, Whitefield - ~24.0 km
✦ Retail & Entertainment
Bhartiya Mall - ~3.0 km
Elements Mall, Nagawara - ~6.5 km
Galleria Mall, Yelahanka - ~6.9 km
Phoenix Mall of Asia, Byatarayanapura - ~8.7 km
Esteem Mall, Hebbal - ~11.2 km
UB City - ~16.1 km
✦ Hotels
Hilton Bengaluru Embassy Manyata - ~8.0 km
Hyatt Centric Hebbal - ~13.0 km
Four Seasons at Embassy ONE, Bellary Road - ~14.0 km
The Leela Palace, Old Airport Road - ~20.0 km
Taj Bangalore, KIA - ~25.0 km
✦ Commute & Transit
Yelahanka Junction railway station - ~6.0 km
Jakkur Cross, Blue Line airport metro (upcoming) - ~9.0 km
Thanisandra–ORR junction, Nagawara side - ~9.3 km
Nagawara metro station, Pink Line (upcoming) - ~10.7 km
Hebbal flyover, NH-44 and ORR junction - ~10.8 km
MG Road and the central business district - ~16.0 km
Kempegowda International Airport - ~17.6 km
KSR Bengaluru City railway station, Majestic - ~19.4 km
Specifications
Specifications
The tower is supported on an RCC frame constructed for appropriate seismic regulations. The tower is built of solid concrete block masonry of 200 mm outside and 100 mm internally. Living, dining, kitchen, bedroom and utility areas are paved with vitrified tiles, bathrooms and balconies are finished with ceramic and anti-skid tiles, ground-floor lobby and lift cladding are in marble and service lobby, staircase and corridor are in Kota stone. Doors are wood-finish framed with flush shutters; windows and balcony doors are aluminium or UPVC framed with glazing. The Prestige Camden Gardens brochure together with the drawings has fittings, brands and the full programme which we will forward with the plans.
Structure
RCC frame to applicable seismic codes; 200 mm external and 100 mm internal block masonry.
Living areas
Vitrified tile flooring in living, dining, kitchen, bedrooms and utility.
Bathrooms & balconies
Ceramic and anti-skid tiles.
Ground lobby
Marble flooring with marble lift cladding.
Typical lobbies
A combination of tiles, marble and granite.
Service areas
Kota stone with textured paint on the walls.
Doors
Wood-finish frames and wood-finish flush shutters.
Windows
Aluminium or UPVC frames with glazing, balcony doors included.
Sanitaryware
White sanitaryware with European WCs and CP fittings.
Electrical
Common-area and lift back-up, with apartment back-up per the developer schedule.
Water
Rainwater harvesting alongside a 24-hour supply.
Security
Video surveillance across the property and 24x7 security cover.
About
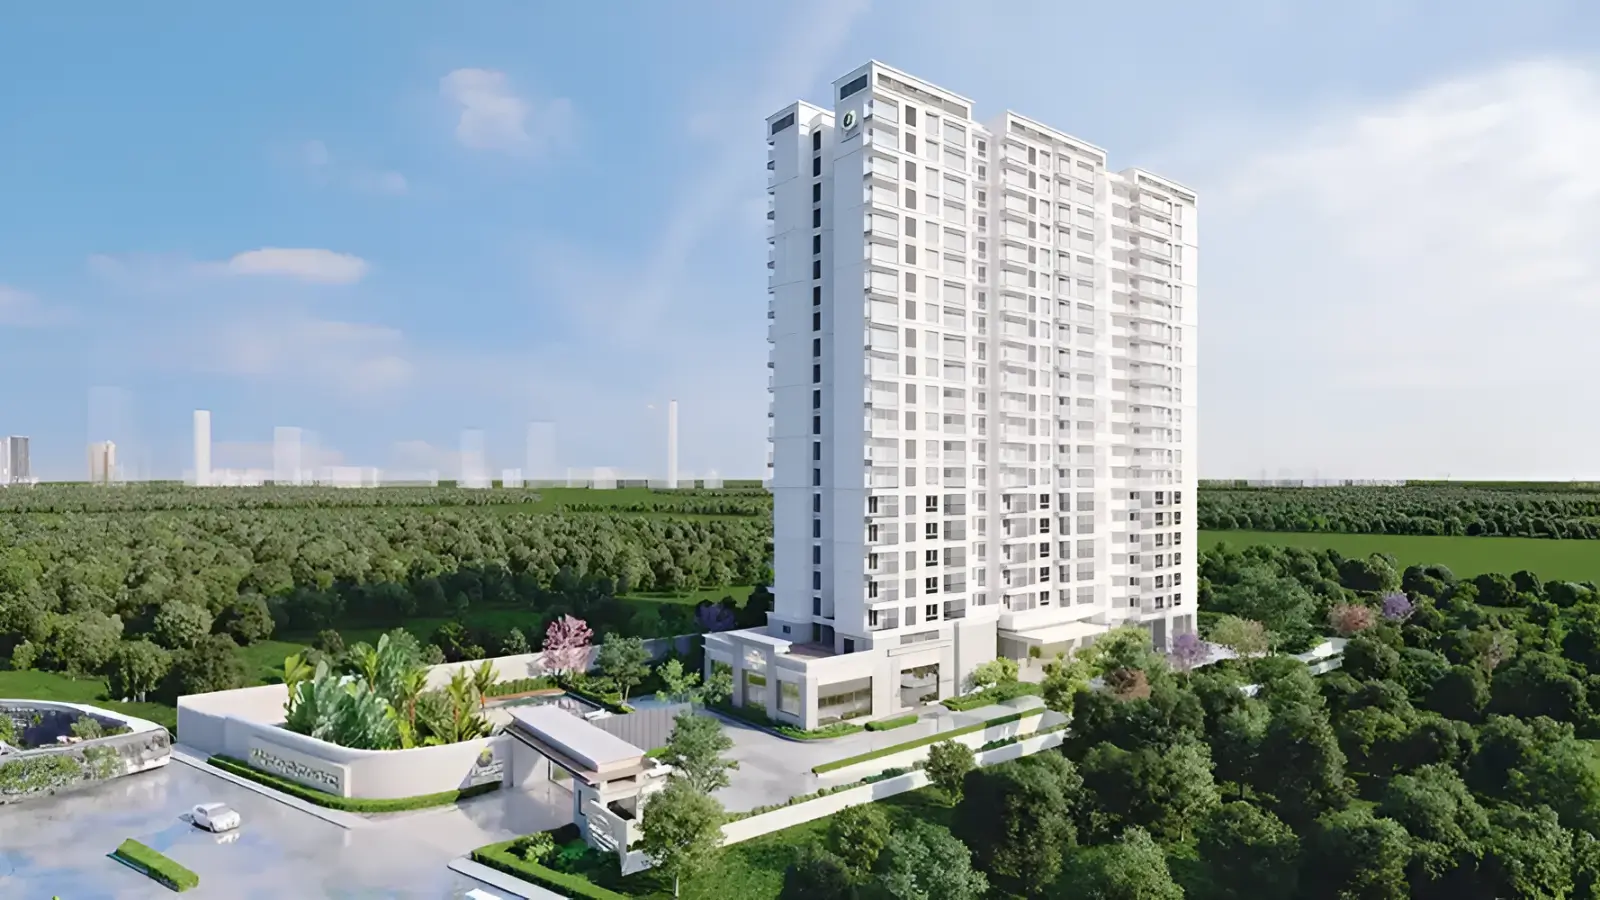
Prestige Camden Gardens North Bangalore has built 117 homes in one tower with around 1.83 – 1.98 acres. It has chosen a compact community over a phased estate. Two basement levels are devoted to parking, the ground floor contains the clubhouse and the Camden Plaza landscape whereas the apartments are situated on the 20 residential levels above at five to six units in a floor. That last figure impacts the everyday experience more than any amenity does, because it determines lift waits, lobby crowding and how well residents know each other.
The four three-bedroom configurations are 1,578 sft, 1,851 sft, 2,037 sft and 2,149 sft. The single four-bedroom Ultima can be up to 2,732 sft. The larger forms come with staff rooms and these are standard in the Ultima. Several plans offer up to three balconies and the orientation throughout is in accordance with Vastu principles. All the units are provided with external on two or more faces resulting in cross ventilation of the apartments. Households often comparing the prestige apartments in Thanisandra can often perceive the difference after a minute of walking through a layout.
The plan was approved by BBMP on 08-04-2024 with the number BBMP/CC/0559/24-25, registered with Karnataka RERA bearing the number PRM/KA/RERA/1251/472/PR/140524/006872. The construction work started on 01-07-2024 and the expected date of completion is 31 December 2027. Those evaluating the Prestige new project on Thanisandra Main Road can compare each of these with the authority's own record, and then check the quarterly progress filings to see if the build is on track.
The ground floor was designed with as much thought as the units. Residents stroll from one lobby onto landscape rather than a service road and the walking track, play area and pool deck join in one circuit around the tower. The clubhouse is a combination of the gym, indoor games and party hall, all under the housing, thereby removing the drive that township amenities generally need. Service movement operates on a distinct lift and route, keeping deliveries and housekeeping away from the residential lobby and the amenity count crosses forty throughout the clubhouse, podium and gardens. The storage, location of utilities and balcony depth were figured out at the drawing board stage and not left for purchasers to address with furniture. These are the kind of choices you rarely see advertised, but they determine how well a house functions once a family moves in.
Location

Bellahalli is the northern half of the Thanisandra corridor, past Bhartiya City and before Kogilu, and Prestige Camden Gardens Bellahalli sits on a site there on the east side of the artery. The land is identified as Plot No. 10 in Survey No. 10/1 and 11/1 in Thirumenahalli Village, Yelahanka Hobli, Bengaluru North Taluk, bounded on the north by Survey No. 10/1 and 11/1, on the south by Survey No. 10/5 and 11/5 and on the east by Bellahalli village border. The area is governed by BBMP as Ward No. 5, Jakkur. The arithmetic of the commute is quite different when you’re between two employment belts and not at the tail end of one.
Manyata Embassy Business Park is about 7.5 km from the gate. Southbound traffic merges on to the Manyata–Nagawara office cluster and subsequently the Outer Ring Road at a crossroads about 9.3 km away. The road heads north to supply Kogilu, Yelahanka and the airport belt. Kempegowda International Airport is some 21 km distant. The Hennur–Bagalur Road provides east–west connectivity. Households looking at new launch flats in Thanisandra often are fond of that dual access as a working pair and a school run rarely head the same way on a weekday morning.
The services in the neighbourhood predate this tower which is the portion brochures cannot manufacture. International schools are at a distance of 8-14 km from Yelahanka, Jakkur, Sahakar Nagar and Tarahunise, whereas REVA University is about 3 km up the road and hospitals like Cytecare, Aster CMI and Manipal Hebbal are within 11 km. Retail begins with Bhartiya Mall, about 3 km away, and continues all the way to Elements, Galleria and Phoenix Mall of Asia, within 9 km. New apartments in Thanisandra Main Road thus come up in a developed locality with its infrastructure in place.
Traffic is heavy on the Outer Ring Road in the peak hours, especially between eight and 10 in the morning, and any serious buyer should drive that stretch at the time they would actually commute. Metro connectivity is yet to come up with the Blue Line going via Jakkur Cross about 9 km to the west and the Pink Line ending at Nagawara about 10.7 km to the south, on time-lines over which the transport authorities have control. Purchasers are assessing new launch luxury apartments on Thanisandra Main Road, and are willing to trade a longer journey southwards for more space and this deal is working significantly better for certain households than for others.
Bangalore

Bengaluru is the leader in office absorption in India, and the northern quadrant has seized a big share of this demand in the past decade. The belt is anchored by the Manyata Embassy Business Park, extended by Karle Town Centre SEZ and Bhartiya City and the airport corridor beyond Yelahanka continues to attract aerospace, logistics and technology businesses. Demand for housing follows workplaces, with a year or two lag, and the northern corridors have shifted from commuter fringe to core residential market on just that timeline.
The trend is clearly captured in corridor pricing. According to data, land rates on Thanisandra Main Road have climbed faster than apartment rates with values rising 10-11% in the last year, 57% in three years and 90-94% in five years. Branded projects are selling in the range of Rs 13,000 to Rs 16,000 per sft while the luxury set in Hebbal and Yelahanka is selling at a higher Rs 15,000 to Rs 23,000 per sft. Growth built on jobs and roads is different from growth dependent on feeling, and this corridor is the former.
The address is well connected by the Outer Ring Road renovations, the Blue Line metro along the airport corridor and the Pink Line terminus at Nagawara and ongoing development at the Hebbal interchange. Both lessen the weekly travel for residents, and shorter commutes increase rents and resale values. The typical buyer of a new launch apartments in North Bangalore is likely to put connectivity higher than specification, which is a sensible way to order priorities in a city where the cost of distance is measured in hours, not kilometres.
The corridor has seen multiple listed developers completing projects or working on projects in this length, providing for clear price discovery and a resale market with substantial volume. Buyers looking for a Prestige new launch in Bangalore 2026 can compare against historical transactions rather than asking rates, and can lease into demand from three major employment belts. The northern corridors have also seen a congregation of buyers outside the city and beyond, partially because the airport is on this side of Bengaluru. Corporate leasing offers a consistent second layer of demand as companies move their senior staff and seek branded stock near the office belts. That means that there is a small gap between tenancies, which is important to anyone buying with rental revenue in mind.
RERA

Most compliance questions are answered by one registration number. The Karnataka RERA has the registration number PRM/KA/RERA/1251/472/PR/140524/006872 for Prestige Camden Gardens RERA and also maintains the file ACK/KA/RERA/1251/472/PR/300424/008097. Clicking either number takes you to the project page on the authority’s portal, where you can publicly view promoter data, the land schedule, authorised plans and proclaimed timelines. The sale documentation should read Prestige Estates Projects Ltd, under the promoter name of Prestige Estates Camden Gardens.
Timelines are in chronological sequence. Acknowledgement was received in April 2024 with registration being done in May 2024, construction was started on 01-07-2024 and completion is proposed for 31 December 2027. The building plan has been approved by BBMP on 8-4-2024 in BBMP/CC/0559/24-25. The land is situated in BBMP Ward No. 5, Jakkur, Thirumenahalli Village, Yelahanka Hobli. Before you sign on the dotted line for an agreement of sale, cross check each entry, because mistakes are much cheaper to fix up-front, when you are looking at RERA approved apartments on Thanisandra Main Road.
The Act does not offer registration as the exclusive protection. A certain percentage of buyer collections shall be kept in a specified project account, quarterly progress reports shall be made and the stated completion date shall be binding on the promoter subject to the remedies available under the Act. The money has to go into that designated account and no other account, as the authority states on every project page. Buyers keeping tabs on Prestige under construction projects in Thanisandra might use the same quarterly files to check what's being reported versus what they observe on the ground.
The public record matters, but so does personal diligence. Read the specifications schedule annexed to the agreement. Check out carpet areas from sanctioned drawings and not marketing material. Take parking allotment in writing. Have counsel look into the khata and title chain. Ask for a copy of the authorised plan so you can match up the sanction number and date. Lenders do most of this work again when they appraise a loan, so home loan purchasers get a second free legal and technical look. At the unit selection we present to you the complete set of documents. Finally, the actual registration, including the stamp duty and registration charges payable at that time are as per existing Karnataka rates and not anything determined by the developer. Work out those statutory charges early on, so you don’t have to make an unwanted adjustment at the end of the transaction.
Builder

Prestige Estates Projects Ltd, founded in Bengaluru in 1986 as a partnership concern of the Razack family, has grown to become one of the largest listed developers in India, with Irfan Razack as Chairman and Managing Director. The company got listed in 2010 and trades on the National Stock Exchange with the symbol PRESTIGE and on BSE with the symbol 533274. Listing brings obligations a private builder avoids – audited accounts, delivery data to be recorded and a balance sheet exposed to anyone who wants to see it before buying a property.
The company has completed 307 projects aggregating around 199 million sft as of June 2025 with another 132 projects and about 200 million sft in the pipeline and record pre-sales of over Rs 30,024 crore in FY26. Volumes that size are more indicative of process depth than prestige alone: procurement reach, contractor bench strength and the ability to complete one tower while beginning several more. Prestige Group Camden Gardens Bangalore is also operated from the same operating basis.
Segment spread buffers the business during cycles. Residential, office, retail, hospitality and township development seldom co-exist therefore a disappointing quarter in one segment is compensated by strength in another. Bengaluru is the core market with increasing activity in Mumbai, National Capital Region, Hyderabad and Chennai. One tangible way buyers see diversification is in the builder’s ability to continue working through a slowdown, rather than suspending a site until demand rebounds.
Prestige Group projects in North Bangalore include across flats, offices and retail in the Hebbal, Yelahanka and Thanisandra belts and so the team is already aware of the clearances, contractors and buyer expectations of this corridor. Verification is simple enough. Visit a completed development nearby, verify the finishing after a few monsoons, ask the residents’ association about handover and check how resale has performed. That kind of evidence speaks to a buyer more than any spec sheet. Service planning, basement ventilation and the quickness of association handover say more about the habits of a builder than a launch promotion. Those who can check those details on two or three executed projects tend to come to a stronger conclusion than any amount of brochure reading can produce.
Apartments
When you buy an apartment in a registered project, you have exclusive title to the property, an undivided share in the land and an interest in the common facilities, all of which are governed by the owners’ association that is formed at handover. Maintenance, security, water, lifts and clubhouse maintenance will be changed to a collective scheme funded by monthly charges and a corpus to be collected at possession. Families generally view the move from an independent house as the single greatest shift in their daily lives and rarely as an undesired one.
Luxury apartments in Thanisandra now have much larger area than the stock developed a decade ago and this tower takes that trend further with three bedroom houses to 2,149 sft and a four bedroom at 2,732 sft. Bigger plans include staff rooms, three balconies are present in multiple plans and two-side open planning allows for daylight into spaces that could otherwise be single faced. Buyers who worked from home during the epidemic years read those dimensions with new focus.
Properties from a listed developer on a corridor where leasing and resale is active move faster than comparable properties in unplanned layouts and demand here comes from Manyata belt, Bhartiya City and airport corridor employers. Family and expat tenants tend to choose larger flats, and generally sign longer leases and look after the property. For those wishing to buy apartments for sale in Thanisandra, the tenant profile should be considered along with the entry price, as it will influence vacancy and exit.
Luxury apartments in North Bangalore are larger in terms of built-up area for a given budget than central or south-eastern addresses and still enjoy office access via the Outer Ring route and the airport route. New launch 3 and 4 BHK flats in Bangalore have moved to bigger layouts and fewer units per floor and this project takes things further with a single tower of 117 homes. Maintenance is the same rationale, because a tiny association finances one landscape and two basement floors instead of an estate. In a community of size, decision-making usually moves faster. A hundred-some owners may reach a consensus on a repair or a vendor without the committee structures a municipality needs.
Why Invest in Camden Gardens?
Nearby developments on this corridor launch many units at once whereas Prestige Camden Gardens offers a resale pool that remains thin through every cycle. The second pillar is location, Manyata as well as airport access portrays greater connectivity from this site. Families commonly compare Prestige apartments in Thanisandra vs Hebbal and find the commute to be comparable, the expenditure is considerably different and it is in that difference that the return argument starts.
Values in Thanisandra Main Road have changed by about 10-11% in a year and 57% in three, with land rates rising faster than apartment rates in the same period. Office absorption at Manyata, Karle Town Centre and Bhartiya City continues to hold steady and metro commissioning on the Blue and Pink Lines will reduce commute times further. The top three things that investors usually rate when considering property investment in Thanisandra are employment, transport, and supply, and all three are positive here.
Indicator | Figure |
One-year price movement, Thanisandra Main Road | 10.0% – 11.4% |
Three-year price movement | 56.5% – 57.7% |
Five-year price movement | 90.1% – 94.2% |
Ten-year price movement | 139.6% – 144.8% |
Land-rate movement, one year / ten years | 41.7% / 240.0% |
Branded corridor projects | ~Rs 13,000 – Rs 16,000 per sft |
Hebbal and Yelahanka luxury set | ~Rs 15,000 – Rs 23,000 per sft |
Rental yield, semi-furnished | 3.5% – 4% per annum of property cost |
Rental yield, furnished | 4% – 4.5% per annum of property cost |
Benchmarking for A-class developer stock is 3.5%-4% of property cost per annum for semi-furnished, 4%-4.5% for furnished, the monthly figure being that yearly figure divided by twelve. Larger formats work well for the tenant pool here, as senior technology and multinational personnel leasing near Manyata take three and four-bedroom homes and renew rather than move. Typically, the owners of luxury apartments near Manyata Tech Park will fit out to the higher band and then take a corporate lease for several years.
Investors of under construction luxury apartments in North Bangalore are paying in installments linked to building milestones rather than paying in advance. They are also buying before the price is decided on a completion basis. If you are an overseas buyer looking at NRI investment in North Bangalore apartments, you have a registered development, a listed promoter, quarterly filings you can read from anywhere and tenant demand in a currency that has typically worked in your favour. North Bangalore property investment is more about patience than timing and a Prestige new launch in North Bangalore adds a verified date of completion to that patience. A completed property is attractive not only to lease-ready investors but to end-users as well with an occupancy certificate in hand, expanding exit options.
Reviews
Construction is underway and should be completed in December 2027 therefore residents have not yet moved in. Therefore the testimonials for this project cannot be genuine and any page that publishes them has fabricated them. The subject of early reception is a more pertinent one. What site visits clients ask for, what characteristics they find attractive and what worries they frequently voice.
Three features seem to get commented on a lot. First is size, with the three-bedroom home at 2,149 sft and the four-bedroom at 2,732 sft above the corridor norm with the difference registering instantly on a walkthrough. Then it’s planning, two-side-open layouts appearing as sunshine and airflow, not a bullet on a page. Density completes the picture. 117 residences, 20 floors, short lift lines and a clubhouse for around 100 families. Anyone reading a Prestige Camden Gardens review prior to possession should consider these three as promises to be tested at possession.
Most concerns are about traffic to Outer Ring Road, and the sensible answer is congestion is real and worth experiencing at your own commuting hour. Next up is the metro times. Both of the nearby lines are under development and the transport authority has released the schedules. Third is pricing on request and the reason is practical rather than evasive: floor, facing, view and parking shift the figure enough that a single advertised number would confuse most customers.
At this point, resident involvement is through full constructions. The firm has developed more than 300 projects and 199 million square feet, many of them in the area near the site, which makes for easy ground checks. Walk a lobby in its fifth year, examine lift finishes, ask the association how the handover went and check resale values. Compare the Prestige Camden Gardens new launch to what you see during that inspection as early portal ratings typically reflect a sales technique rather than a property. The appraisals will expand in the future quarters and those written after the handover will be much more useful than anything released today. Until then, the greatest advice is from owners in the developer’s local finished buildings, who may remark on construction quality, upkeep and the association assuming charge after handover.
FAQ
Frequently Asked Questions
Interested in This Project?
Get in touch with us to know more about pricing, availability, and site visits.