Prestige Thanisandra
Thanisandra, Bangalore
Starting Price
1.73 Cr* onwards
Sizes
1,306 – ~2,160 sft
Land Parcel
3 acres
Total Units
250
RERA No.
To be Published
Overview
About Prestige Thanisandra
Project Snapshot
Prestige Thanisandra is a boutique residential community by Prestige Group spread over 3 acres in one of the most active housing corridors in North Bengaluru – Thanisandra. All towers will have only 4 residences per level, with 250 residents housed in three buildings of 2 and 3 bedroom plans. Prestige new launch Bangalore 2026 is available to book at pre launch pricing for consumers. This is a wonderful option for anyone shortlisting luxury apartments in Thanisandra near Manyata Tech Park and Bhartiya City.
Parameter | Detail |
|---|---|
Developer | Prestige Group (Prestige Estates Projects Ltd., NSE/BSE listed) |
Location | Thanisandra, North Bengaluru |
Land Area | 3 acres |
Towers | 3, in a linear east–west row |
Total Homes | 250 |
Homes per Floor | 4 per floor, across all towers |
Configurations | 2 Bed Optima, 3 Bed Premia, 3 Bed Ultima (with maid's room) |
Saleable Range | ~1,306 – ~2,160 sft |
Starting Prices | Rs 1.73 Cr / Rs 2.30 Cr / Rs 2.78 Cr onwards (plus charges) |
Base Selling Price | Rs 13,300–14,500 per sft, plus charges |
Formal Launch | October 2026 |
Possession Target | 2031 |
RERA | Karnataka RERA registration expected at formal launch |
The location is perfect for everyday travel. Prestige Thanisandra is 7.9 km from Manyata Tech Park campus, 3.2 km from Bhartiya City’s tech district and 9.2 km from Karle Town Centre SEZ. It is 4.3 km from Kogilu Cross, Bellary Road (NH-44) and around 20 km from Kempegowda International Airport. 7.9 km from Nagawara Pink Line interchange.
At the high end of the locality buyers will find the Prestige Thanisandra price of 2 Bed Optima from Rs 1.73 Cr onward, the 3 Bed Premia from Rs 2.30 Cr onward and the 3 Bed Ultima from Rs 2.78 Cr forward, all with fees. The base selling price has been fixed at Rs 13,300-14,500 a sft vs Rs 13,500-18,000 a sft all-inclusive for luxury new launches in the vicinity. Prestige Thanisandra project status shows that it is in pre-launch stage with the EOI open and building plan sanction in progress and Karnataka RERA registration being due for October 2026 launch.
✦ Inside the Community
The design begins with a long, narrow lot that runs east-west. At the western end you turn off the main road onto an interior tree-lined driveway.Then there are 3 towers, Tower 1 on the road, Tower 2 in the middle and Tower 3 near the clubhouse. There is a small garden with a water feature in the north west corner and planted strips along the north and south elevations.
There is a stand-alone clubhouse with a connecting pool close to a central lawn, children’s play zone and two sports courts, away from traffic and deliveries. All the buildings have four residences per floor, which makes the lift lobbies feel expansive and keeps common walls to a minimum. The enclave is a small 3 acres with 250 houses, versus nearby launches that usually are 750-1,700 units and larger.
✦ Why the Prestige Project on Thanisandra Main Road Deserves a Closer Look
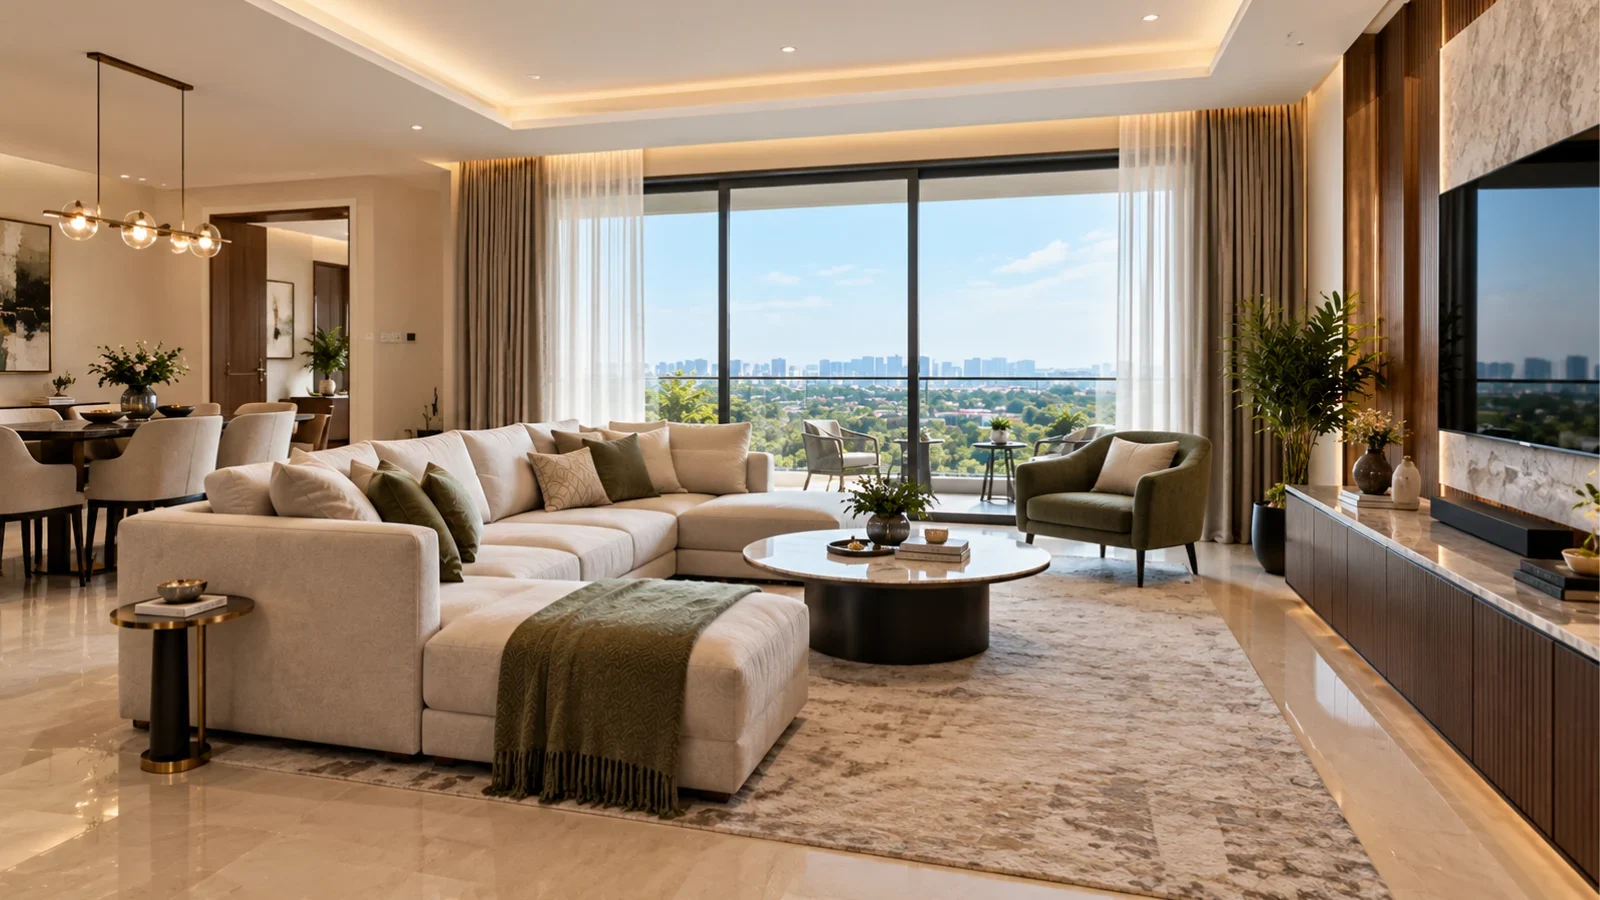
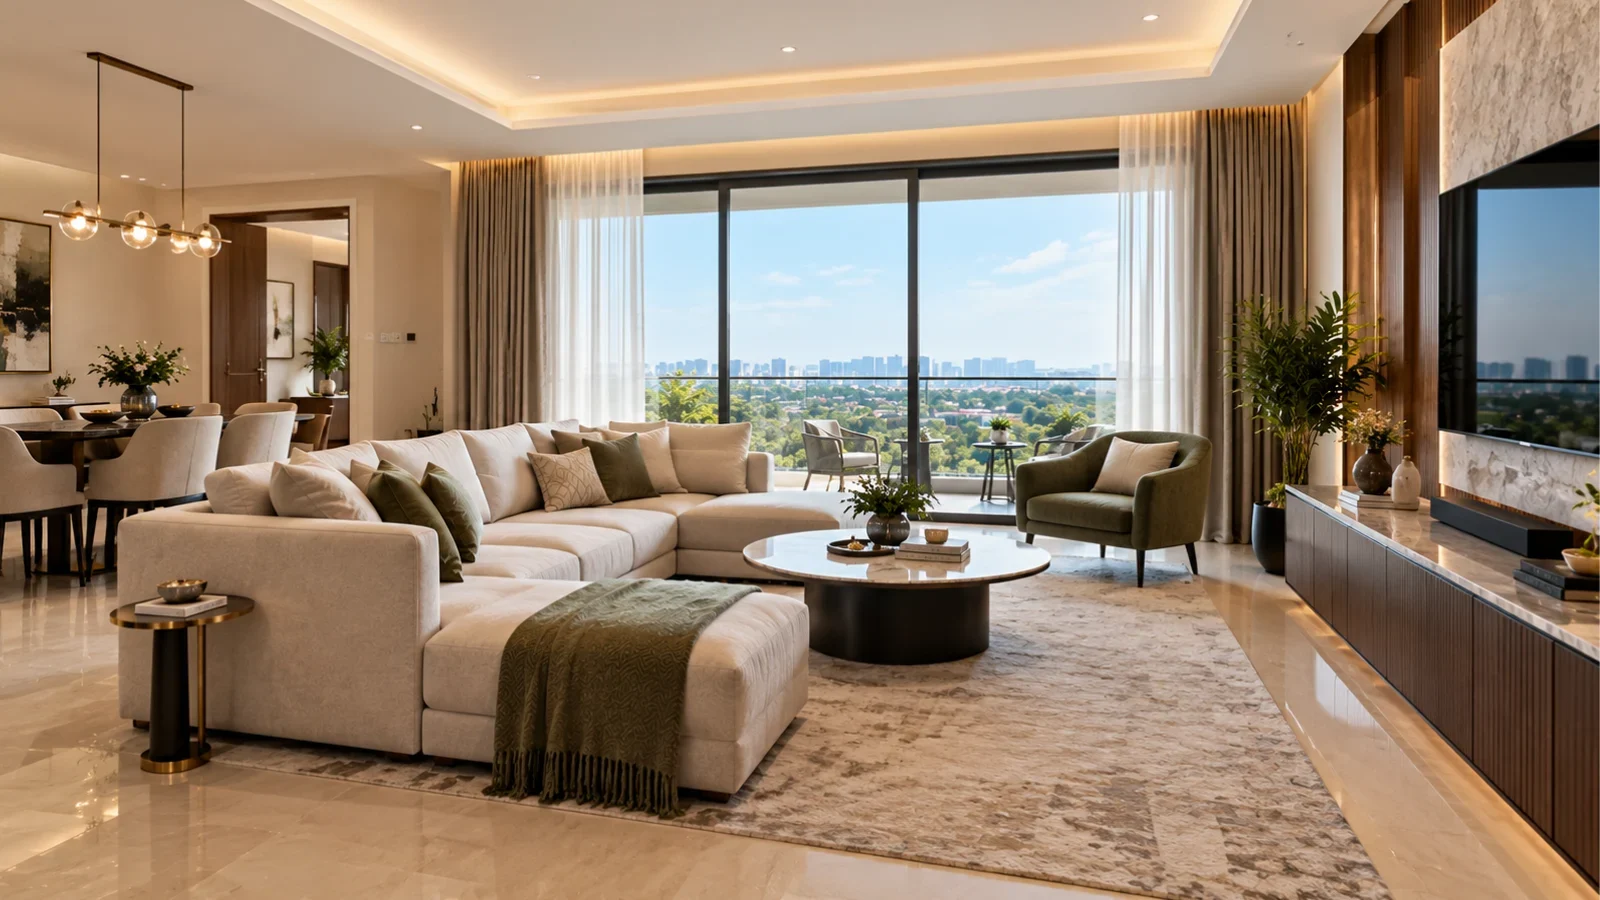
There are just 250 units in a hallway of much larger launching, four households per floor, and greater privacy in each home than a busy high-rise.Take a look at the layouts.The living-dining rooms are 19'8" in the 2 beds and up to 22'9" in the 3 beds and there is a full width balcony off every living room of about 19-20 feet. The Ultima – 3 bed plus maid’s room caps off a mix few local debuts can beat.
Bhartiya City offices are 3.2 km away and Bhartiya City mall is 3.6 km away. The gate is 7.9 km away from Manyata Tech Park. Prestige Group’s listing on NSE and BSE brings in quarterly disclosure, RERA compliance and its properties generally earn a resale premium above unbranded shares in the same micro-market.
Highlights
Key Highlights
250 homes, 3 acres
A boutique count in a corridor of 750–1,700-unit launches.
Privacy by design
Only four homes per floor across all three towers.
One clear spine
Towers in an east–west line, with the club court at the eastern end.
Three home types
Optima, Premia and Ultima, spanning 1,306 to 2,160 sft.
Maid's room format
Ultima ranks among few premium 3 BHK flats in Thanisandra with staff quarters.
Wide living-dining
Spans from 19'8" in the 2 bed to 22'9" in the 3 bed homes.
Work nearby
Bhartiya City Tech District at 3.2 km; Karle Town Centre SEZ at 9.2 km.
Manyata commute
Branded apartments near Manyata Tech Park Thanisandra side, 7.9 km from the campus.
Airport route
Kogilu Cross on NH-44 just 4.3 km away; the airport about 20 km.
Club and pool
A stand-alone clubhouse, pool, lawn, play area and two courts.
Trusted developer
Prestige Estates Projects Ltd., listed on the NSE and BSE.
Launch advantag
The Prestige Thanisandra new launch offers early-bird pricing to EOI buyers.
After registration, confirm the Prestige Thanisandra RERA status on the Karnataka RERA portal: https://rera.karnataka.gov.in
Pricing
Configurations
The Prestige Thanisandra designs feature four layouts of which 75:25 constitute 3 bed houses. The smallest is the Prestige Thanisandra 2 BHK, the 2 Bed Optima measuring 1,306 sft with two toilets and a 19’3” balcony connecting the living room and main bedroom. Prestige flats in Thanisandra for young professionals & investors are starting at Rs 1.73 Cr + Taxes.
The 3 BHK offers at Prestige Thanisandra will cater to larger families. Premia is between 1,786 and 1,919 square feet and has three bedrooms and three bathrooms, whilst Ultima is between 2,138 and 2,160 square feet and has an additional maid’s room and bathroom. Such a spread is not a usual occurrence in new launch apartments in Thanisandra, particularly in a neighbourhood of 250 residences. Prestige Thanisandra price list, which will be presented with Prestige Thanisandra cost sheet at the ceremonial launch will have charges for floor rise, preferred location, parking, club membership and corpus fund on the cost sheet.
Amenities
Amenities
The Prestige Thanisandra amenities include a distinct zone at the eastern end of the site so play, sport and swimming are away from the entry and road. Residents of any of the three towers are within walking distance to the clubhouse, pool and courts. The desired set-up caters to a small community with a full club offering and is tucked away between luxury apartments in Thanisandra.
Indoor — Indoor games and a multipurpose hall inside the stand-alone clubhouse, with a gymnasium and fitness studio expected.
Outdoor — A pool beside the clubhouse, two sports courts, a central lawn, a children's play area and jogging and walking paths along the landscaped boundaries.


Master Plan
Master Plan & Floor Plan
✦ Master Plan
The Prestige Thanisandra master plan makes the most of the long east-west shape of the land to separate arrival from leisure. Cars enter in from the main road on the west and drive along an internal drive past the three towers, which are aligned from the road to the club house.
The clubhouse, pool, lawn, play area and two sports courts are on the eastern third of the site, and the towers take up two-thirds of the plot on the west. The garden enclave with water features marks the north west entrance. Landscaped buffers follow both long boundaries. Residents park in a basement with cover.
Feature | Detail |
|---|---|
Entrance & Driveway | Western road entry feeding an internal driveway along the towers |
Tower Sequence | Tower 1 by the road, Tower 2 central, Tower 3 beside the clubhouse |
Leisure End | Clubhouse, attached pool, lawn, play area and two sports courts to the east |
Green Boundaries | Planted strips on the north and south sides and an entrance garden |
✦ Floor Plan
The Prestige Thanisandra floor plans follow the same pattern. Bedrooms are at least 11 feet wide, with a toilet for each bedroom, a utility room next to each kitchen and a living deck of around 19–20 feet. Foyers in all 3 bed homes separate the living room from the entrance.
The pinnacle of the range is the 3 Bed Ultima, known as The Prestige Thanisandra 3 BHK with maid's room. It has the largest living-dining space in the project measuring 13 '0 " x 22' 9”, master bedroom of 12’0” x 13' 9” with private balcony, and maid’s room with attached toilet (10’3” x 6’6”).
Master Plans
Master Plan
Floor Plans
2 Bed Optima
3 Bed Premia – Type 1
3 Bed Premia – Type 2 / 3
3 Bed Ultima
Gallery
Gallery
This project looks neat and peaceful. The entrance garden with water feature opens onto a tree lined drive bordered by three towers and a leisure court with clubhouse, pool and lawn closes the composition at the eastern end. Both long sides to the plot are manicured on the boundaries.
Width is the major feature within. Living rooms opening to balconies of approx. 19-20’ living-dining rooms in the larger houses up to 22' 9 ".The proportions will provide anyone comparing Prestige apartments in Thanisandra with an early indication of the expanse of each property.
View | What It Shows |
|---|---|
First Arrival | Garden pocket at the north-west corner with seating and a water feature |
The Tower Line | Three towers set one after another along a tree-lined driveway |
Leisure Court | Clubhouse, pool, lawn and play area grouped at the eastern end |
Living Rooms | Full-width balconies of roughly 19–20 feet off each living room |
Location
Location & Connectivity
The Prestige Thanisandra location lies in Thanisandra Main Road in the vicinity of Bhartiya City. Hebbal lies to its west, Hennur to its south-east and Yelahanka to its north. Other than Rachenahalli Lake and Jakkur Lake as nearest large green and water spots, any potential homeowner of Prestige Thanisandra Main Road will have three huge malls and Manyata Tech Park within 8 km radius.
Much of the area’s allure comes from jobs. Bhartiya City Tech District, Manyata Embassy Business Park and Karle Town Centre SEZ are located between 3.2-9.2 km. All this fuels the demand for Prestige Apartments near Manyata Tech Park and newly launched apartments on Thanisandra Main Road.
Regional linkages are also improving. The airport is 20 km away via Thanisandra Main Road and Bagalur Road alternatively via Kogilu Cross on Bellary Road (NH-44) 4.3 km away. This is a Prestige upcoming project in North Bangalore and would be benefited by the Blue Line airport metro which is about 72% complete by August 2026 with the entire line to be completed by end-2027. The accompanying lengths are approximate off-peak road distances as rush hour traffic on Thanisandra Main Road and on the ORR can easily take 1.5-2 times longer.
✦ Offices & Tech Parks
Bhartiya City Tech District - 3.2 km
Manyata Embassy Business Park - 7.9 km
L&T North Gate - 8.4 km
Karle Town Centre SEZ - 9.2 km
Kirloskar Business Park, Hebbal - 12.1 km
KIADB Aerospace Park - 19 km
✦ Schools
Wisdom Montfort International School - 2.3 km
VIBGYOR High - 4 km
Orchids The International School - 4.2 km
Delhi Public School North - 4.7 km
Vidyashilp Academy - 6.9 km
Chrysalis High School - 7 km
Mallya Aditi International School - 7 km
Canadian International School - 7.4 km
Stonehill International School - 13.5 km
✦ Colleges & Universities
REVA University - 2.4 km
East West College of Engineering - 6.5 km
Nitte Meenakshi Institute of Technology - 8.2 km
Presidency University - 12 km
Atria Institute of Technology - 13 km
CMR Institute of Technology - 23 km
✦ Hospitals
Manipal Hospital Yelahanka - 4.7 km
Cytecare Cancer Hospital - 5.5 km
Sparsh Hospital - 7.4 km
Aster CMI Hospital - 10 km
Manipal Hospital Hebbal - 12 km
Bangalore Baptist Hospital - 12.7 km
✦ Malls & Entertainment
Bhartiya Mall of Bengaluru - 3.6 km
RMZ Galleria Mall - 6.4 km
Elements Mall (incl. PVR Nagawara) - 7.1 km
Phoenix Mall of Asia - 8.2 km
Esteem Mall - 12 km
Orion Mall (Brigade Gateway) - 19 km
✦ Hotels
TAJGVK Hotels & Resorts - 7.2 km
Century Business Hotel (upcoming) - 7.4 km
Hilton Bengaluru Embassy Manyata - 8.6 km
Hyatt Centric Hebbal - 9.9 km
Courtyard by Marriott Hebbal - 13.5 km
Four Seasons at Embassy ONE - 15.4 km
✦ Travel
Kogilu Cross (Bellary Road, NH-44) - 4.3 km
Nagawara Metro (Pink Line interchange) - 7.9 km
Blue Line Metro (nearest upcoming station) - 8.5 km
Kempegowda International Airport - 20 km
Specifications
Specifications
Prestige will finalise the full specification schedule at launch and the Prestige Thanisandra brochure will go over each finish room by room. The elements described below are, for the time being, dictated by the plans and site layout.
Structure
RCC framed construction to IS codes, with car parking in the basement.
Kitchen & Utility
A dedicated utility beside the kitchen in all layouts.
Toilets
Branded sanitaryware and CP fittings; toilets equal to bedrooms in number.
Lifts
Passenger and service lifts provided in every tower.
Security
Controlled entry to a gated community, with CCTV and access control expected.
Sustainability
Rainwater harvesting, sewage treatment and solid-waste management to statutory norms.
Project
This community is the conscious choice of Prestige Group. More room, less housing. The 3 acre plot is not a vast township but only has three towers and 250 residences. Each tower only has four homes per floor. The lift lobbies are quiet, shared walls are scarce and the lawns are never busy. The location is unique from adjacent launches of 750-1,700 units. The current name of Prestige Thanisandra new launch is a pre launch brand name and the final brand name will be announced at the actual launch in October 2026.
This is a family first development with 75% of the mix being 3 bedroom homes. Premia sizes are 1,786-1,919 sft and 3 Bed Ultima is 2,138-2,160 sft with maid’s room and own toilet. At the lower end of the spectrum is the 1,306 sft 2 Bed Optima priced at Rs 1.73 Cr for modest households and investors. The same constraints apply throughout. No bedroom is less than 11ft in width with one bathroom available per bedroom. Separate utility adjoined to kitchen and a full width living deck to each unit. The collection features principal homes, family upgrades and staff-quarters housing, all at one secure address.
The location is aligned on a genuine east-west axis. Tower 1 is on the western road access, Tower 2 is in the centre and Tower 3 is near to the clubhouse where the pool, lawn, children’s playground and two sports courts are located at the eastern end. Off-street parking in the basement and planted margins along both long boundaries keep the cars out of sight. The plan has a good separation between mobility and leisure and you can see this in the Prestige Thanisandra project. Entry garden and water feature is situated that mark arrival. All the leisure facilities are within walking distance of each tower.
EOIs are open now with an early-bird charge and a priority number to determine the order of your unit selection. Formal launch, RERA registration and official price list will be announced in October 2026. After that the construction will start and possession will be in 2031. The tower, the floor and the orientation were initially available for the first customers to choose, at rates determined before formal launch price changes. Unit level pricing, floor rise and final saleable areas are all fixed at launch.
Location

Thanisandra is one of the few localities in north Bengaluru to have changed so swiftly. Now a premium corridor from a mid-segment suburb, it’s a short commute to Manyata Tech Park without the complete expense of Hebbal. Branded high-rises by Prestige, Sobha, Godrej, L&T and Purva have lifted its profile and the under-construction supply here, about 20.7%, is substantially higher than the 9.7% in Hebbal. Today’s buyers are stepping into a bustling development phase and not near its tail end between Hebbal, Hennur and Yelahanka.
Bhartiya City tech area is 3.2 km away with a mall and hotel while Manyata Tech Park is 7.9 km away and Karle Town Centre SEZ is 9.2 km away and L&T North Gate other offices are at 8.4 km of distance. The new apartments near Manyata tech park are still very much in demand as many IT personnel from North Bengaluru work in Manyata Tech Park campuses. This Prestige Group property is also near to Elements Mall which is at a distance of 7.1 km and RMZ Galleria Mall which is at a distance of 6.4 km on Thanisandra Main Road.
New residents don’t have to wait for social infrastructure to be created because schools, clinics and businesses are already established along Thanisandra Main Road and Hennur Road. Wisdom Montfort International School is 2.3 kms, REVA University is 2.4 km and Orchids International School is 4.2 km distant. Delhi Public School North is 4.7 km distant and Vidyashilp Academy is 6.9 km away with Mallya Aditi International School at a distance of 7 km. The property is located 4.7 kilometres from Manipal Hospital Yelahanka, 5.5 km from Cytecare Cancer Hospital and 7.4 km from Sparsh Hospital. Nearby water and flora bodies are Rachenahalli lake and Jakkur lake.
The Pink Line ends at Nagawara, 7.9 km away, therefore these apartments near Nagawara Metro will give commuters a second rail option as services increase, with the nearest upcoming Blue Line station 8.5 km from the gate. Kogilu Cross on Bellary Road is around 4.3 kms away, over 20 kms less than the airport. The honest caveat is traffic. Thanisandra Main Road and ORR travel times can be 1.5-2x longer than off-peak times during peak hours.
City
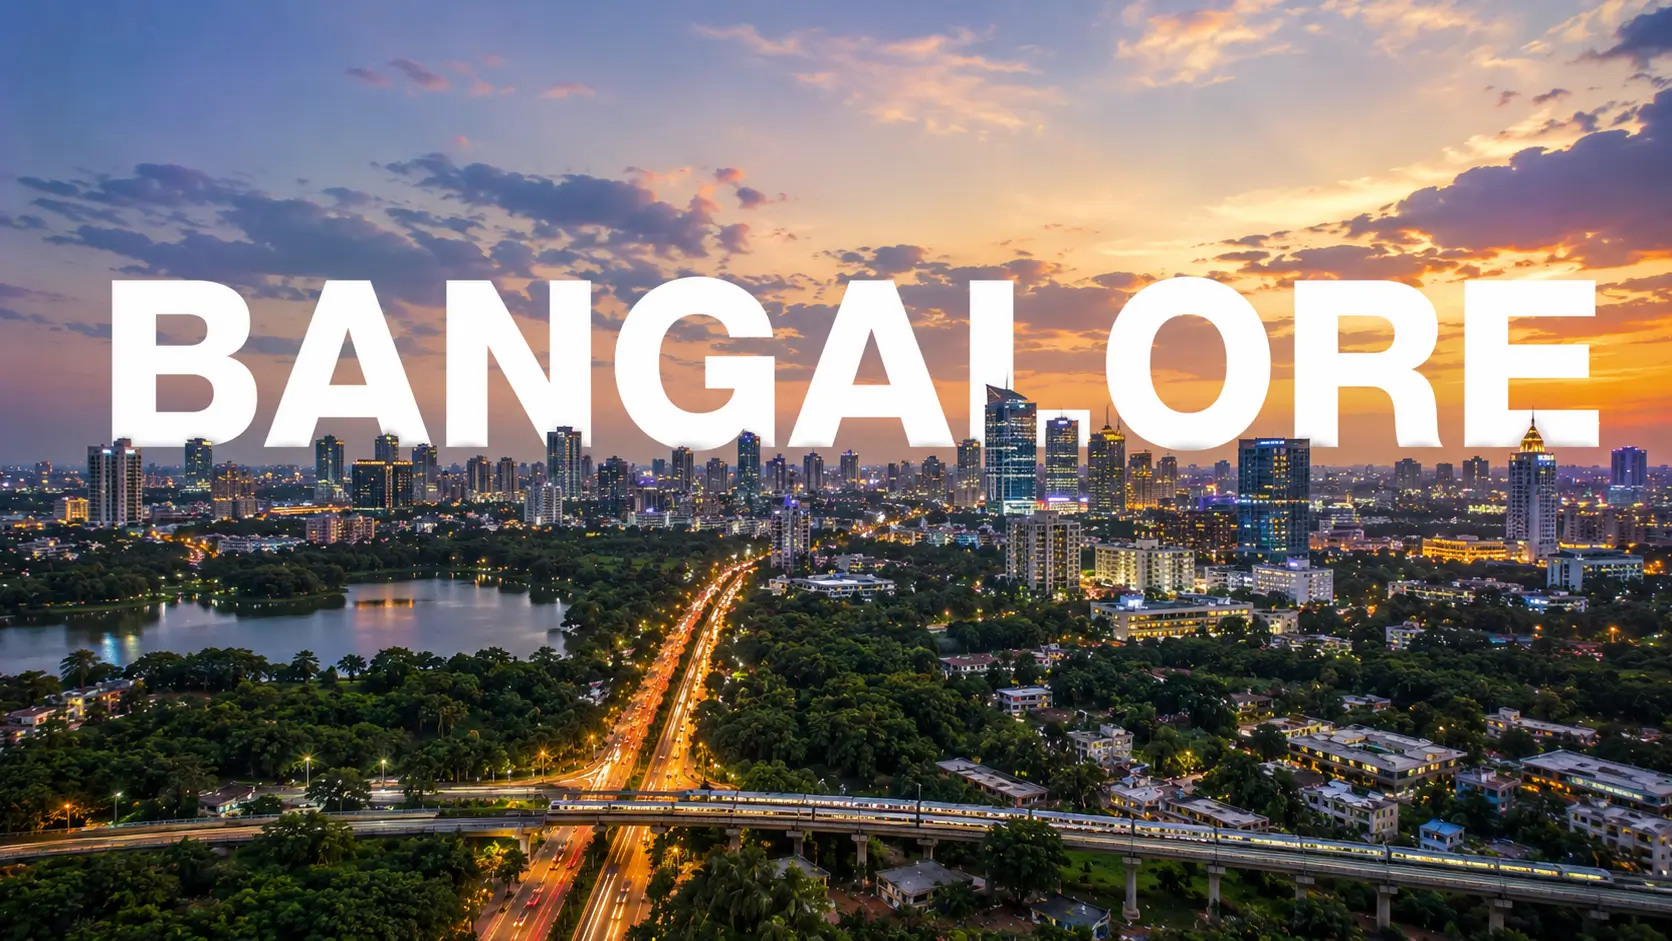
North Bengaluru has been the biggest pull for housing demand in recent years as it has been following its employers in Bengaluru. Manyata Tech Park, Karle Town Centre, Bhartiya City and Kempegowda International Airport from Hebbal to Thanisandra and Yelahanka to the airport anchor the belt. Four factors include jobs, the airport corridor, the build-out of the Blue Line and Pink Line, schools, hospitals and malls that serve existing residents. One of the largest IT parks in Asia, Manyata Embassy Business park, alone houses IBM, Cognisant, Nokia, Target and ANZ.
Thanisandra flats are likely to trade for Rs 11,500-11,750/sft in 2026, with an increase of about 90-94% in 5 years and 140-145% in 10 years. Land prices grew 41.7% in 12 months. Thanisandra Main Road prices rose 11.4% year-on-year, 57.7% in three years. The average for the locality is Rs 10,750-14,700 a sft while the luxury new releases are charging Rs 12,000-15,750 a sft. So, a Prestige new launch in North Bangalore is joining a market with quite a bit of momentum already. But past performance does not guarantee future earnings.
Office growth is also driving the rental market. The north corridor has several other companies such as L&T North Gate, Kirloskar Business Park and the KIADB Aerospace Park outside Manyata and leasing from these companies draws tenancy across the region. For apartment seekers seeking apartments near Manyata Tech Park, commute time, access to schools and build quality are the usual considerations. Bhartiya City, with an integrated IT centre, mall and hotel, is 3.2 km away from this property. A-class developer level furnished homes generate returns of roughly 4-4.5% per annum of property cost, semi furnished homes around 3.5-4%.
Buyers compare Prestige Thanisandra Bengaluru with other regions of the city on the entry price and possibility of expansion. Though Thanisandra has the same connectivity to Manyata at a lower average fee per sft, Hebbal is more premium. Any Prestige new launch Bangalore buyers that come here , the metro construction is a bonus for them. The Blue Line is due to be completed by the end 2027, and the Nagawara Pink Line junction provides a second option for cross-city transit. The closest Blue Line station is 8.5 kilometres away from the site.
RERA

The community is in the pre-launch phase. A formal launch is targeted for October 2026. Karnataka RERA registration is yet to happen. The Prestige Thanisandra pre launch window is on expression of interest basis till such time. Buyers will complete an EOI form with a selected dollar amount that secures them early-bird pricing and a priority number to indicate the sequence in which units will be allocated. Allotment of floor, tower and orientation will be on a first come first serve basis. Allotment is strictly in that order of choice.
All EOIs are converted to bookings on launch day and then agreement for sale to be executed under RERA. At that point, unit level pricing, floor rise, preferred location charges and final saleable areas are locked up. Prestige Thanisandra launch details will have the SKUs and specific rates. The Thanisandra Prestige is a usual Prestige layout which is a developed area with milestone percentages determined at the time of introduction. Floor rise to increase per band of floor and preferred position expenses to be imposed on corner flats and residences facing the park, pool or clubhouse.
The building plan sanction and environmental clearance if needed are on and the lender panel is after registration with banks like HDFC, SBI, ICICI, Axis and Kotak typically pre approving Prestige projects. 5% GST is levied on under construction homes and stamp duty of about 5-7% + 1% on registration in Karnataka. The Prestige Thanisandra is dated for possession in 2031 and is accepting bookings only after launch and RERA registration. The final cost would also include car parking allotment and taxes, club membership and maintenance corpus collected at possession.
Kindly cross verify the registration number on Karnataka RERA portal before your EOI gets altered. Your cost sheet must represent the saleable area mentioned in the agreement of sale. Get floor rise and PLC timetable in writing. Keep together your EOI paperwork, priority number confirmation and receipts. At this time ask our team for Prestige Thanisandra project details. All evidence will be run past you before any payment is made outside of EOI so choices are based on facts not promises. Kindly, raise any mismatch before conversion & not after.
Builder

Established in 1986 in Bengaluru, Prestige Group has grown to be one of the top listed real estate developers in India. Chairman & Managing Director Irfan Razack has completed more than 300 projects aggregating more than 180 million sft. Prestige Estates Projects Ltd., NSE & BSE listed, builds & manages residences, offices, malls and hotels throughout South India, Mumbai, NCR and more. The property-management branch means the business also oversees buildings for years after it transfers them over. The group is headquartered in Bengaluru.
As of September 2023, there are 56 projects on ground with 86 million sft over 728 acres of land. Prestige Camden Gardens, Thanisandra Main Road, nearer to this area, offers 3 and 4 bed residences of 1,578-2,149 sft with RERA possession in December 2027. Prestige Windgates is on the same road and is pre-launch. Add to this the Prestige Group Thanisandra presence already in many areas adjacent along the airport corridor and you have enormous townships.That concentration implies the crew has a lot of experience building in this field.
A brand on the list delivers real benefits to shoppers. RERA compliance and quarterly reports ensure accountability and public filings help observe the company's finances. Branded equities in the same micro-market usually command a premium over unbranded stocks and are simple to receive pre-approvals from banks like HDFC, SBI, ICICI, Axis and Kotak for funding. These factors often decide the choice of first time and NRI buyers seeking for Prestige pre-launch projects in Bangalore or unbranded launches nearby. These are actual reasons, not simply branding.
The Prestige Estates project at Thanisandra is little more modest than the group’s own Prestige projects near Manyata Tech Park. Prestige Windgates offers 750 units on 7 acres, entry charges from about Rs 92 L. The neighbourhood encompasses three acres and has 250 homes. Fewer residences means the property stands out on resale in a corridor with a high amount of inventory. Here prestige comes in a quieter manner with just four houses per level. Available at pre-launch price for IT professionals upgrading families and NRI investors looking for luxury flats in Bangalore.
Apartments
Here you also get a fixed saleable area for an apartment, shared facilities for the clubhouse and amenities and the peace of mind of a gated community with controlled entry. The surface is for the driveway, lawn and play areas. Cars are parked in the covered basement. Each tower has passenger and service elevators. All bedrooms feature an en suite bathroom. 3 bed open plans through a lobby with regulatory norms for rain water harvesting, sewage treatment and solid waste management run the community. The series also offers a later transition from 2 bed to 3 bed for buyers looking for pre-launch apartments in Thanisandra without the need to move out of the community.
The 2 Bed Optima, one of the nicest 2 BHK flats in Thanisandra is famous for its proportions. The home is spread across 1,306 sft and has a living-dining and a 19'3 balcony (12'0" x 19'8), a kitchen of 11'6" x 7'0" with separate utility, two bedrooms, 11 feet and above with attached toilet off the main one, and an 8'0" x 5'0" common toilet. That is for professionals working in Bhartiya City or Manyata and investors looking at corporate tenants at Rs 1.73 Cr onwards plus costs.
Most families require the 3 bed range. They contain three toilets and a foyer and measure from 1,786 to 1,919 sq. ft. The master bedroom of the Type 2 and Type 3 is 12’0’’ x 14’0’’ with an attached private balcony, and the kitchen is L-shaped. The 3 BHK apartment Ultima by Prestige Thanisandra is the top contender with the biggest living-dining room measuring 13 '0 " x 22' 9” in the complex and a maid’s room with toilet. Every house in the 3 BHK range measures at least 11 feet in width. 75% of the community represent these luxury 3 BHK apartments in Thanisandra.
Pre-launch entrance brings flexibility. New launch apartments in Thanisandra reserved at EOI stage get first choice of tower, floor and orientation and pricing locked before launch adjustments. Payments are on a construction linked plan, where the investment is spread out during the project towards the target of possession in 2031, similar to other Prestige pre-launch apartments in Bangalore. All Prestige developments have bank pre-approvals making the house approving loans transaction straightforward at every step. EOI holders receive first preference on the day of allotment.
Why Prestige Thanisandra
Each Prestige Thanisandra investment is supported by 5 pillars. Employment hubs like Manyata Tech Park, Karle Town Centre & Bhartiya City at 3.2-9.2 km of distance generate huge demand for corporate leases. Neighbour launches typically 750 to 1700 units. So a community of 250 homes on 3 acres is a hard find and very few pre-launch projects on Thanisandra Main Road come close. The build-out of the Blue and Pink Line metro, the ever-increasing prices and the Prestige brand, known for its resale liquidity and easy financing, complete the package and provide for a cleaner exit when it is time to sell.
Thanisandra flat rates climbed by over 90-94% in 5 years and land rates increased by over 40% in last year alone however Thanisandra Main road rates gained 11.4% during the same period. Prestige Thanisandra price per sq ft is more than the locality average of roughly Rs 11,500-11,750 and under-construction peers like Prestige Camden Gardens, but lower than resale price of around Rs 15,750 per sft commanded by Purva Atmosphere. Prices are approximately Rs 13,300-14,500 + expenses.
Indicator | Thanisandra Main Road | Thanisandra (locality) |
|---|---|---|
Average flat price (2026) | ~Rs 11,750 per sft | ~Rs 11,500 per sft |
1-year appreciation | 11.4% | 10.0% |
3-year appreciation | 57.7% | 56.5% |
5-year appreciation | 94.2% | 90.1% |
10-year appreciation | 144.8% | 139.6% |
Land rate, 1-year change | 41.7% | 55.6% |
At the benchmark of 3.5-4% a year semi-furnished in A class, Prestige Thanisandra rental yield of 2 Bed Optima comes out to around Rs 50,460-57,670 a month, and on a 3 Bed Premia at Rs 2.30 Cr at Rs 67,080-76,670. The 2 Bed Optima at a furnished rate of 4-4.5% gives a rental of Rs 57,670-64,880 and the 3 Bed Ultima, Rs 92,670-1,04,250. All data are gross, before maintenance, property taxes and vacancy. These rentals are supported by corporate leases at the Manyata, Karle Town Centre, Bhartiya City and Kirloskar Business Park campuses.
Many buyers usually compare Prestige Thanisandra vs ready to move flats. One the resale market, Manu Sobha City homes are changing hands at around Rs 13,100 per sft, which is in the same band. Purva Atmosphere is near Rs 15,750. Such Prestige Thanisandra ready to move in alternatives allow you to move in instantly yet the charges payable are for the completed stock. Prestige Thanisandra for investment would mean waiting till 2031 but with upside on Blue Line opening in 2027-28 and 8-12% yearly gain in base case, The Prestige Thanisandra investment potential is ranked high. However, These are indicative estimations only, treat Prestige Thanisandra property investment as such.
Reviews
The project is still in the planning stages so there aren’t any completed homes to assess. So for now, a Prestige Thanisandra review can only assess the plan, location and track record of the builder and that’s all we will stick to. We don't publicise star ratings, testimonials or resident remarks as none can exist pre-handover and unverifiable praise helps no-one decide. The following paragraphs aim to describe strengths and trade-offs fairly, as circumstances allow. Interest has thus far been in the form of EOI registrations, not occupation, early.
For us to give an honest Prestige Thanisandra project review, we need to start by looking at what the project offers. The total of 250 homes on 3 acres is misplaced among a corridor of much larger launches. All towers offer four homes per level for privacy. Living dining rooms from 19’8” to 22' 9” & full width balconies offer living space while Ultima’s maid’s room fills a niche in the local 3 bed market. The case is considerably stronger when you consider that Prestige is listed, and is just 3.2 km from Bhartiya City’s offices and 7.9 km from Manyata. You may also shop for your daily needs at Bhartiya Mall, about 3.6 kms away.
The trade-offs matter too. There will be no official announcement about RERA, pricing list or full specifications till the introduction in October 2026. A possession deadline of 2031 is preferable if you’re patient, than if you want a home sooner. Rates are above neighbourhood average, a result of brand and newness. Thanisandra Main Road is congested twice as much as usual during rush hour. Cost of Type 2 and Type 3 houses in Premia could be more than Rs 2.30 Cr. The marketing size of Ultima is approx 2000 sft whereas the saleable area is 2138-2160 sft.
Ultimately, the perfect buyer is someone who is looking for a brand name, low density address close to Manyata Tech Park and Bhartiya City and has the patience to wait for handover in 2031. If you are mainly concerned about peace of mind, then the best way is to wait for the RERA registration and launch pricing. If you want to get the early bird prices and the first pick of apartments then registering an EOI now and deciding at launch with documentation in hand is the way to go. We can walk you through each item and compare it to your budget and timeline. Neither is bad, depending on how fast you need the home.
FAQ
Frequently Asked Questions
Interested in This Project?
Get in touch with us to know more about pricing, availability, and site visits.